Vertical Wood Slat Walls: 2026's Hottest Entryway Trend
Vertical wood slat walls have emerged as one of the most distinctive entryway design ideas gaining attention among homeowners and designers. This style combines natural warmth with geometric precision, creating a look that feels both modern and timeless. Whether used for a full accent wall, a partial divider, or an integrated panel system, vertical slats bring texture, rhythm, and balance to interior spaces.
Understanding the Appeal of Vertical Slat Design
The appeal of vertical wood slat walls lies in their ability to transform an ordinary entryway into a statement area. The repeating lines draw the eye upward, expanding the sense of height and openness. This vertical emphasis introduces architectural rhythm, making even compact spaces appear taller and more structured.
Homeowners are drawn to this style for several reasons. It offers visual interest without overwhelming small areas. It provides opportunities for creative lighting integration. It also matches a wide variety of materials. The combination of linear pattern and organic surface creates a refined backdrop that works with both minimalist interiors and more traditional homes seeking a modern update.
Material Options and Their Distinctive Qualities
When planning a vertical slat wall, material selection significantly influences the overall character and performance. Each wood type presents its own balance of color, texture, and durability.
Solid hardwoods such as oak, maple, and walnut provide authenticity and strength. They age gracefully, developing patina over time, and can be refinished if the surface becomes worn. These woods tend to be more expensive but deliver long term value for high traffic zones like entryways.
Engineered woods and veneered panels provide a cost efficient alternative while maintaining a natural appearance. They resist warping and respond better to humidity changes, making them suitable for regions with variable climates. These materials allow for consistent grain patterns and color matching, which can be important for large layouts.
Sustainable options such as bamboo or reclaimed wood have become popular for environmentally conscious homeowners. Bamboo offers a sleek, uniform appearance and impressive hardness. Reclaimed wood introduces depth and history, with visible textures and variations that add personality.
| Material Type | Initial Cost | Lifespan | Maintenance | Best For |
|---|---|---|---|---|
| Solid Hardwood | High | Long | Occasional refinishing | Premium, long term projects |
| Engineered Wood | Moderate | Medium to long | Low | Balanced design and budget |
| Veneered Panels | Moderate | Medium | Low | Consistent appearance |
| Bamboo | Moderate | Long | Minimal | Modern, eco friendly settings |
| Reclaimed Wood | Variable | Long | Moderate | Rustic or character driven interiors |
Installation Methods and Design Variations
Vertical slat walls can be built in several ways depending on structural requirements and design goals. Some installations feature full height slats mounted directly on wall surfaces, while others use modular panels that can be prefabricated and installed as units. The choice often depends on wall size, budget, and desired permanence.
- Planning and Evaluation: Begin by assessing wall condition, ceiling height, and lighting. Consider how the slat spacing will affect light flow, especially if the wall borders windows or entry doors. Determine whether the slats will serve a decorative purpose only or also function as a partial room divider.
- Preparation Steps: Walls should be clean, level, and structurally stable. Mark vertical reference lines using a laser level to ensure consistent alignment. If wiring or hidden lighting will run behind the slats, plan the routing before attachment begins.
- Main Implementation: Slats may be mounted individually using concealed clips or adhesive systems, or attached to backing boards for faster installation. Spacing commonly ranges from a quarter inch to one inch depending on design preference. Precision during this stage is critical since even minor misalignment will be visible.
- Quality Assurance: Check vertical alignment at intervals and confirm that gaps remain uniform. Evaluate the finish under both natural and artificial lighting to ensure consistent color tone. Adjust any uneven sections before final sealing.
- Completion and Follow Up: Apply protective finishes appropriate for the chosen wood. Regular dusting and occasional polishing maintain the appearance. For unfinished or lightly sealed wood, periodic reapplication of oil or wax preserves surface integrity.
Lighting and Spatial Effects
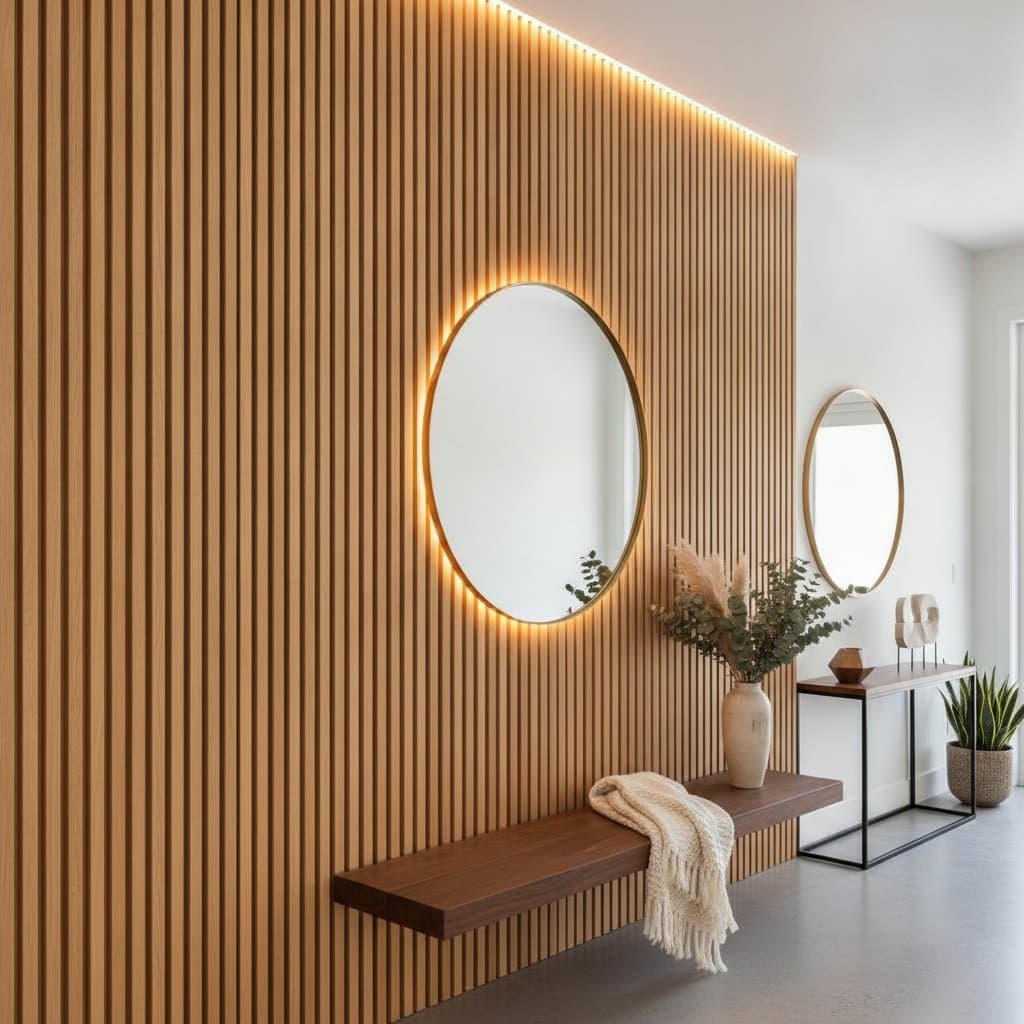
Lighting plays a key role in how vertical wood slat walls are perceived. Directional light accentuates the texture, creating subtle shadow play that adds depth. Homeowners can incorporate integrated LED strips behind or above slats for a soft backlit effect, producing a sense of dimension without harsh brightness.
Natural light also interacts beautifully with wood grain. In entryways with glass doors or sidelights, sunlight highlights pattern variations throughout the day. Choosing a slightly matte finish helps avoid glare and keeps the tone warm and inviting. When planning lighting, balance visual drama with everyday practicality. Entryways need sufficient illumination for movement and safety, but not so much intensity that it washes out the material natural character.
Maintenance and Longevity Considerations
Wood slat walls are relatively low maintenance when properly sealed. Entryways, however, experience temperature shifts and varying humidity levels that can affect wood over time. Using moisture resistant finishes or stabilizing products minimizes expansion and contraction. For households in coastal or humid regions, engineered wood options often perform better under such conditions.
Dust accumulation between slats is a common concern. A soft brush attachment on a vacuum or a microfiber cloth can easily manage this. Periodic inspection for loose fasteners or surface wear ensures long term stability. Many homeowners schedule light maintenance annually, combining cleaning with touch ups to maintain color consistency.
Cost Factors and Value Perspective
Project cost depends on several variables including material type, wall size, installation complexity, and finishing details. While solid hardwood slats represent a higher upfront investment, they also enhance perceived home value and durability. Engineered or veneered options provide a comparable aesthetic at a lower initial price, offering flexibility for budget conscious homeowners.
When evaluating cost, it helps to think in terms of lifecycle value rather than immediate expense. A well constructed vertical slat wall can remain attractive for many years with minimal upkeep. It also contributes to the home overall visual identity, which may influence resale appeal. For those planning staged renovations, a slat wall can serve as a foundational element that integrates easily with future updates.
Balancing Style and Function in Entryway Design
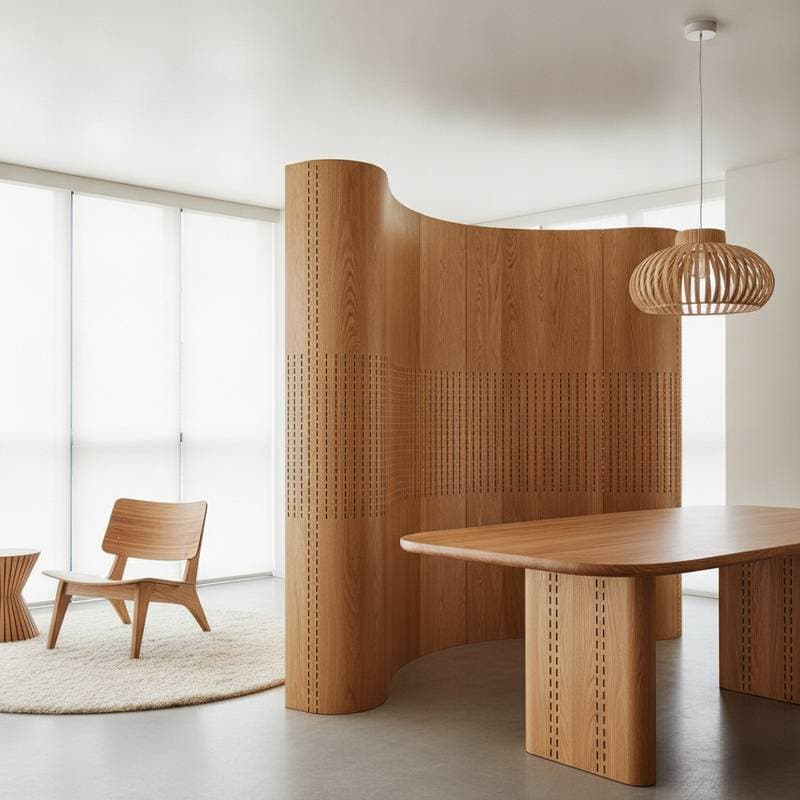
An entryway sets the tone for the entire home, reflecting both personality and function. Vertical wood slat walls complement this purpose by combining visual form with practical benefits. They can conceal storage areas, provide acoustic buffering, or define transition zones without the heaviness of solid partitions.
Smaller spaces benefit from the illusion of height, while larger foyers gain structure and intimacy. Matching the slat finish to doors, flooring, or furniture creates cohesion. In contrast, using a bold wood tone against light colored walls produces striking contrast. This adaptability makes slat walls suitable for a wide spectrum of design themes, from Scandinavian simplicity to mid century refinement.
Choosing What Works Best
Selecting the right configuration starts with understanding your priorities. Consider these criteria as a framework for decision making. Do you prefer a subtle backdrop or a statement feature? Will the wall face direct sunlight, moisture, or heavy use? Are you planning a full remodel or a quick refresh? Do you have time for occasional refinishing or prefer long term stability? Should the wall coordinate with existing finishes or introduce contrast?
By addressing these factors early, homeowners can select materials and finishes that match both aesthetic preferences and practical conditions.
Environmental and Regional Factors
Climate plays an important role in wood performance. In dry regions, wood may contract slightly, creating visible gaps, while in humid areas it may swell. Proper acclimation before installation helps prevent these issues. Allow the slats to adjust to room conditions for several days before mounting. Using flexible adhesives or hidden fasteners that permit slight movement also supports long term stability.
Energy efficiency can also be influenced by material choice. While slat walls themselves are not insulation systems, they contribute to perceived comfort by moderating acoustic echoes and providing a warm tactile surface. In cooler climates, darker woods can enhance the feeling of warmth, while lighter species maintain brightness in cloudy environments.
Working with Contractors
Professional installation can ensure precise alignment, especially in larger or more visible entryways. When selecting a contractor, review experience with interior woodwork rather than general wall construction. Ask to see previous projects with similar finishes, and request details about moisture protection and sealing products.
Clear communication about spacing, finish type, and lighting integration prevents misunderstandings during installation. Homeowners who prefer a more hands on approach can manage smaller projects themselves, but must take care with measurement accuracy and surface preparation. Even slight inconsistencies in spacing can disrupt the clean rhythm that defines vertical slat design.
Ensuring Quality Results
Quality outcomes depend on both craftsmanship and finishing. Inspect each slat for uniformity before installation. Minor variations in width or color can be used intentionally to create texture but should be planned rather than accidental. Once installed, check for secure fastening and consistent alignment from multiple viewing angles.
Applying a protective finish not only enhances appearance but also shields against dirt and moisture. Oil based finishes bring out deeper tones, while water based options preserve a lighter natural hue. Whichever is chosen, test on a sample section first to confirm desired appearance under your lighting conditions.
Long term Considerations
A vertical wood slat wall is a design investment that evolves with time. As the wood matures, subtle color shifts may appear, adding authenticity. If maintained correctly, the wall can remain functional and visually appealing for decades. Some homeowners choose to refresh the finish periodically to match changing decor, while others embrace the natural aging that gives wood its enduring charm.
Future renovation plans should also be considered. Slat walls can accommodate hidden wiring for new lighting or smart home systems, making them adaptable to future upgrades. Their modular construction allows for partial replacement if damage occurs, avoiding full reconstruction.
Selecting Materials for Lasting Impact
The final decision rests on matching material performance to your specific entryway conditions and design vision. Review samples in the actual space under typical lighting before committing. This step confirms both the visual effect and practical suitability for years of daily use.