Acoustic Slat Walls: Achieving 70 Percent Noise Reduction in Modern Homes
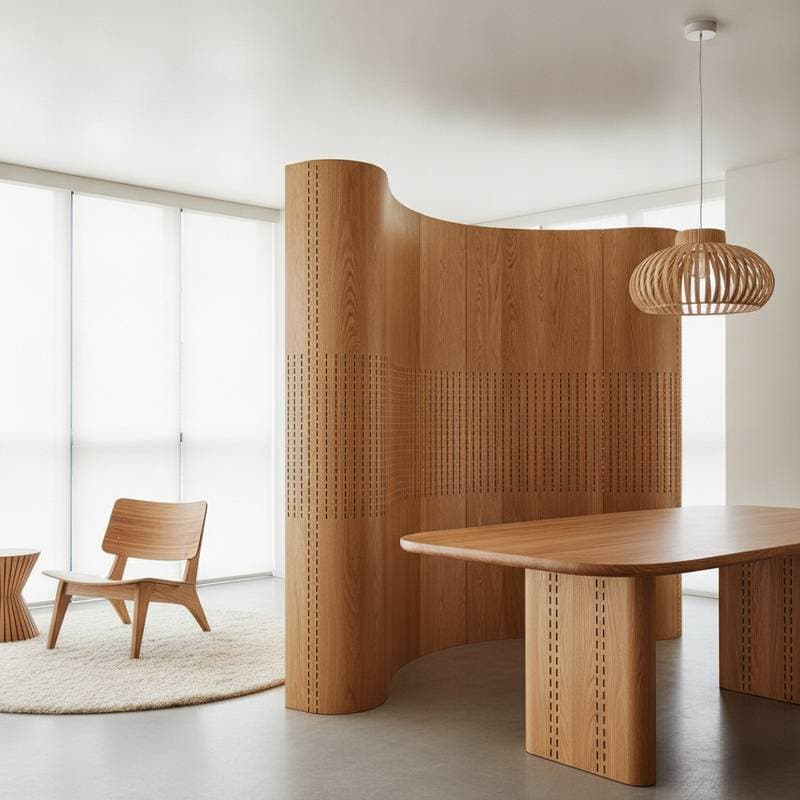
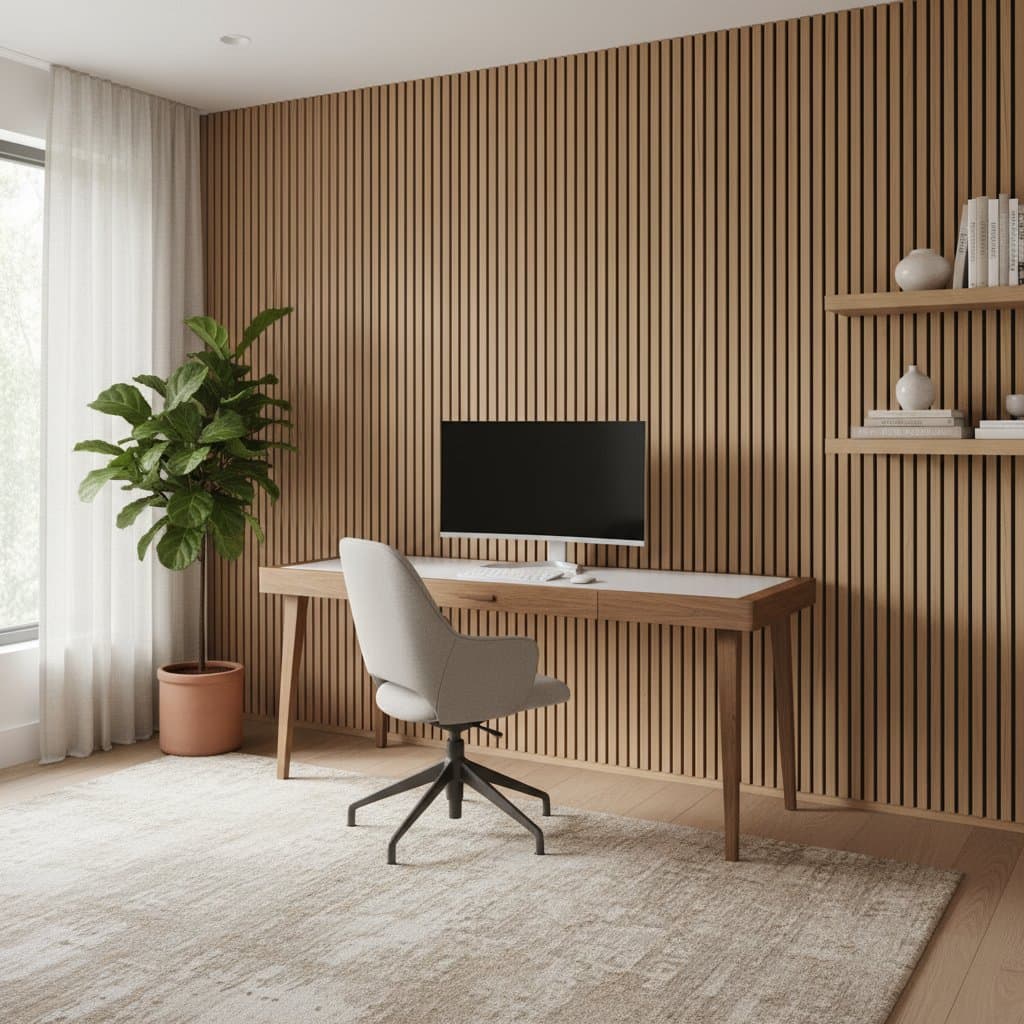
Acoustic slat walls emerge as a leading solution for homeowners aiming to create serene indoor spaces. These panels, constructed from wood, diminish noise levels by as much as 70 percent when properly designed and installed. Residents of urban apartments or expansive suburban dwellings benefit from enhanced sound management alongside elevated interior aesthetics.
Installation Costs for Acoustic Slat Walls
The expense for installing acoustic slat walls in a complete room ranges from $1,200 to $3,800, influenced by room dimensions, selected materials, and regional labor charges. Partial applications, such as accent features, start at $300 to $800. Extensive custom installations may exceed $5,000.
| Project Size | Average Total Cost | Cost per Square Foot | Includes |
|---|---|---|---|
| Small Room (100 sq. ft.) | $800 to $1,500 | $8 to $15 | Panels, basic labor |
| Medium Room (200 sq. ft.) | $1,600 to $3,000 | $8 to $15 | Panels, adhesives, trim |
| Large Room (300 sq. ft.) | $2,400 to $4,500 | $8 to $18 | Panels, customization, finishing |
These estimates cover materials and professional labor. For do-it-yourself projects, allocate $6 to $10 per square foot for materials, varying with wood species and acoustic substrate choices.
Mechanisms Behind Acoustic Slat Wall Performance
Acoustic slat walls integrate sound absorption with diffusion in a unified design. Narrow wooden slats overlay a substrate of felt or foam, where incoming sound waves partially penetrate the backing for absorption and scatter across the slats to minimize reverberation.
This configuration fosters an acoustically equilibrated space, sharpening vocal clarity and suppressing ambient sounds. Such attributes position slat walls as suitable choices for home offices, media rooms, entryways, and expansive living areas.
Material Selections and Comparative Costs
Selections in materials shape the visual appeal, acoustic efficacy, and project budget.
| Material Type | Cost Range per Sq. Ft. | Key Features |
|---|---|---|
| MDF with Veneer | $6 to $10 | Cost-effective, even surface, uniform appearance |
| Solid Oak | $10 to $18 | Luxurious aesthetic, robust construction, authentic grain patterns |
| Walnut | $12 to $20 | Deep tones, upscale vibe |
| Pine | $5 to $8 | Economical, pliable for shaping, straightforward to process |
| Bamboo | $8 to $14 | Sustainable sourcing, reduced weight, sleek contemporary form |
Contractor James Holloway of SoundForm Interiors observed, “Most homeowners choose MDF or oak veneer panels for their balance of cost and quality. Solid wood versions look great but require more care and a higher budget.”
Key Factors Affecting Installation Expenses
Multiple elements dictate the total cost of acoustic slat wall projects. Awareness of these components enables precise financial planning.
-
Room Dimensions and Configuration: Expansive areas or irregular geometries demand greater panel coverage. Elevated or sloped ceilings escalate material quantities and mounting difficulties.
-
Material and Surface Treatments: High-end options like walnut or oak enhance visual interest yet inflate expenses. Applied paints or bespoke stains contribute an additional $2 to $4 per square foot.
-
Substrate Density: Denser acoustic felts elevate absorption rates, increasing material costs by 10 to 20 percent.
-
Mounting Techniques: Direct adhesion to walls accelerates setup but limits adaptability. Rail-mounted systems facilitate disassembly for modifications.
-
Regional Labor Charges: Installers bill $50 to $90 hourly, scaled to local markets and task complexity.
Advantages Extending Past Noise Control
Noise mitigation represents the primary draw of acoustic slat walls, yet additional perks enhance their appeal.
-
Visual Harmony: Wood grains introduce organic textures that enrich minimalist designs.
-
Enhanced Confidentiality: Reduced sound transmission bolsters separation across adjacent areas.
-
Thermal Support: Certain substrates offer supplementary insulation properties.
-
Versatile Configurations: Install slats in vertical, horizontal, or patterned arrangements to suit specific visions.
-
Minimal Upkeep: Routine dusting suffices for sustained cleanliness.
Interior designer Carla Mendoza from QuietSpace Design commented, “Acoustic slat walls can completely change how a space feels. They soften harsh echoes without making the room look like a recording studio.”
Choosing Between DIY and Expert Installation
Individuals with basic woodworking proficiency can tackle acoustic slat wall projects independently. Cut panels to fit, apply construction adhesive, and secure with trim for a finished result. On accent walls, self-installation cuts labor expenses by 30 to 40 percent.
Full-room implementations or complex patterns benefit from professional expertise to guarantee precise alignment, firm attachment, and flawless seams. Experts evaluate substrate integrity, recommend reinforcements, and confirm alignment with acoustic objectives.
Upkeep Strategies and Enduring Benefits
Care for acoustic slat walls involves straightforward practices. Employ a soft brush or vacuum tool to clear dust from slats weekly. Steer clear of abrasive cleaners or prolonged dampness to protect finishes and bonds.
Quality installations endure 10 to 20 years, retaining both style and functionality. Annual inspections detect loose elements or faded surfaces promptly. Minor abrasions yield to gentle sanding followed by reapplication of protective oils.
Optimal Applications for Acoustic Slat Walls
These panels adapt seamlessly to residential and modest commercial contexts, prioritizing zones balancing acoustics and design.
-
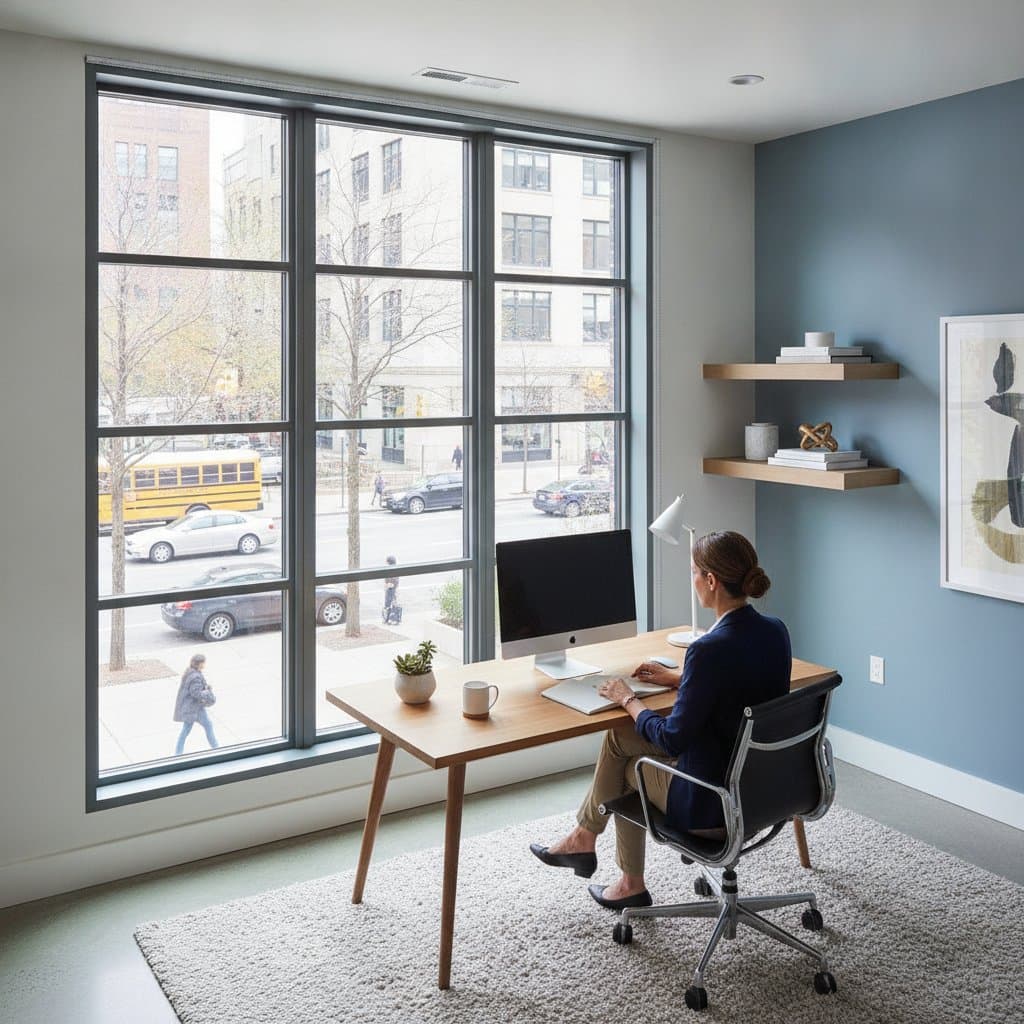
Home Offices: Eliminate reverberations for focused video conferences.
-
Media Rooms: Refine audio precision during film viewings or listening sessions.
-
Bedrooms: Foster restful atmospheres amid external disturbances.
-
Living Areas: Infuse structural elegance with functional calm.
-
Entry and Corridor Spaces: Regulate auditory shifts between zones.
In multilevel residences, apply panels to staircases or landings to confine noise across levels.
Steps to Integrate Acoustic Slat Walls Effectively
Begin by pinpointing high-noise zones or areas needing refined acoustics. Record precise wall measurements and evaluate material swatches against existing decor.
Pair slat walls with complementary elements like thick drapery, cushioned seating, and floor coverings to amplify quietude. This integrated approach yields a profoundly restful and hospitable living space.
Acoustic slat walls deliver tangible returns in serenity, seclusion, and sustained residential satisfaction.