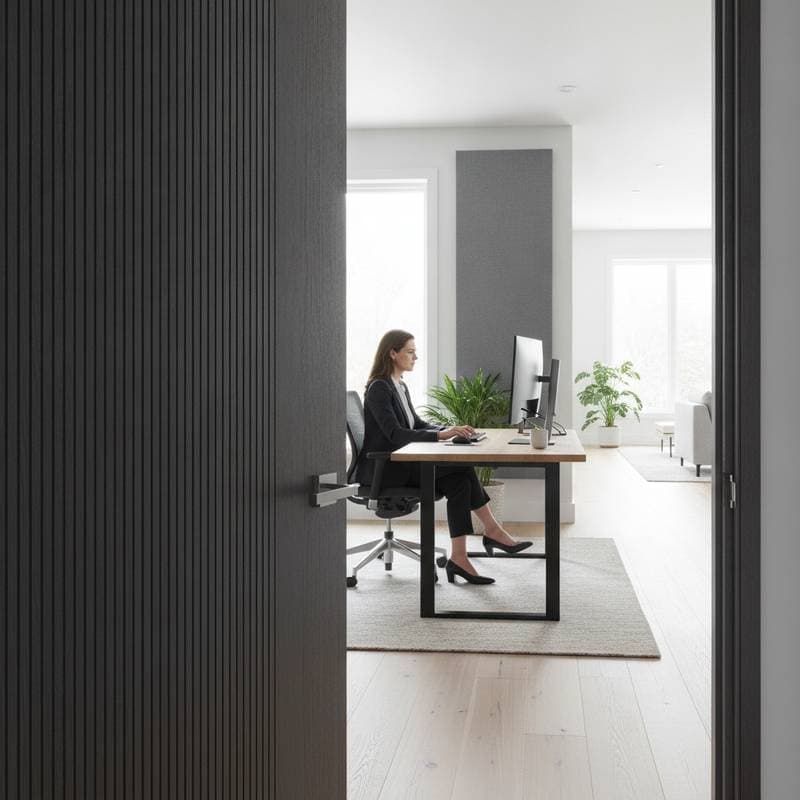
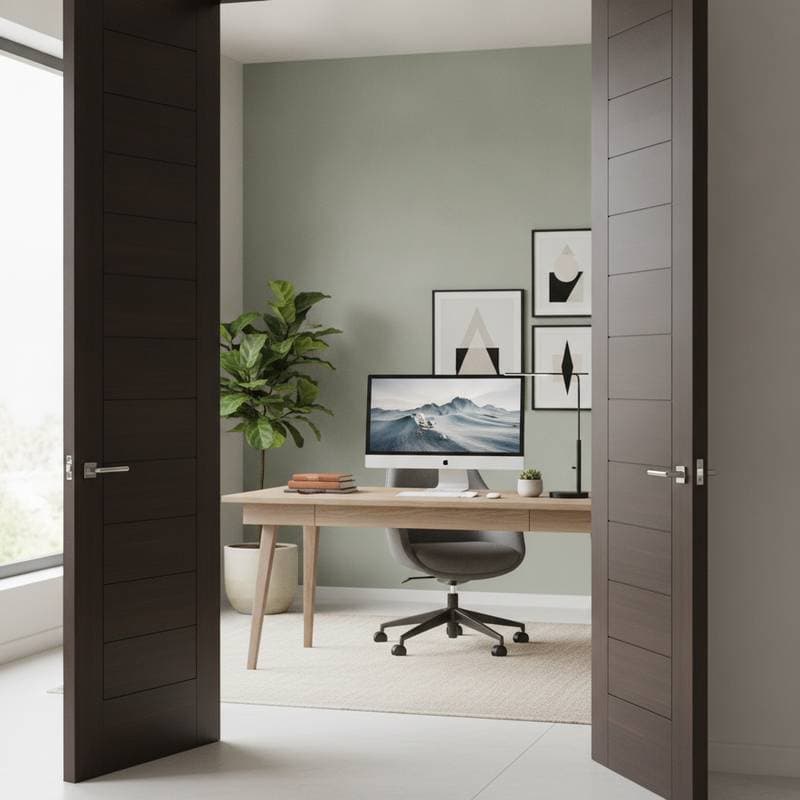
Acoustic Doors for Quiet Home Offices
Open floor plans and active households increase the need for effective sound control. Remote work requires dedicated quiet spaces. Acoustic doors reduce noise transmission by up to 80 percent. They also enhance interior design through varied styles and finishes.
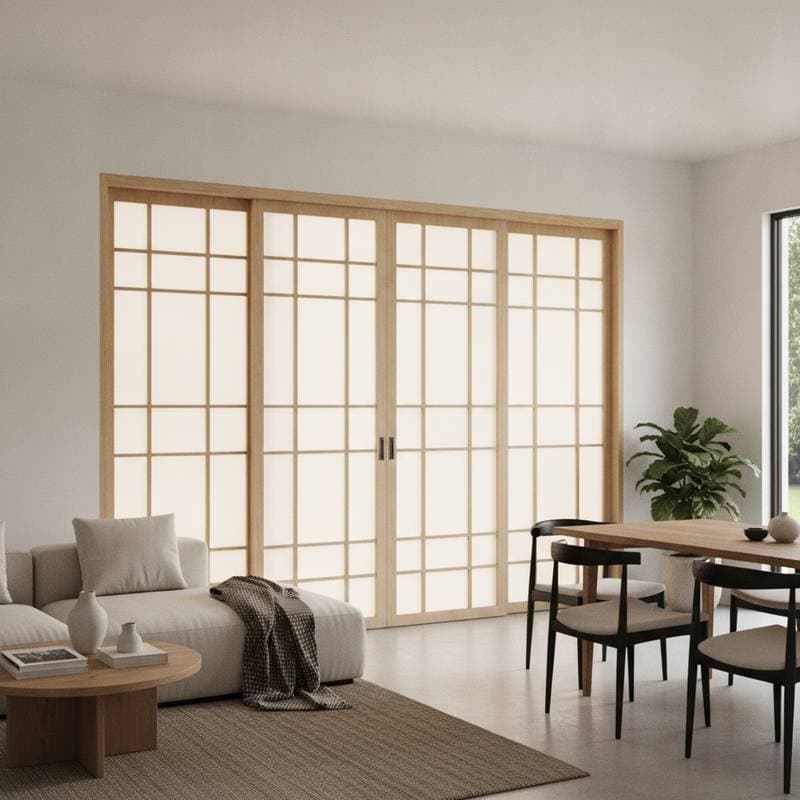
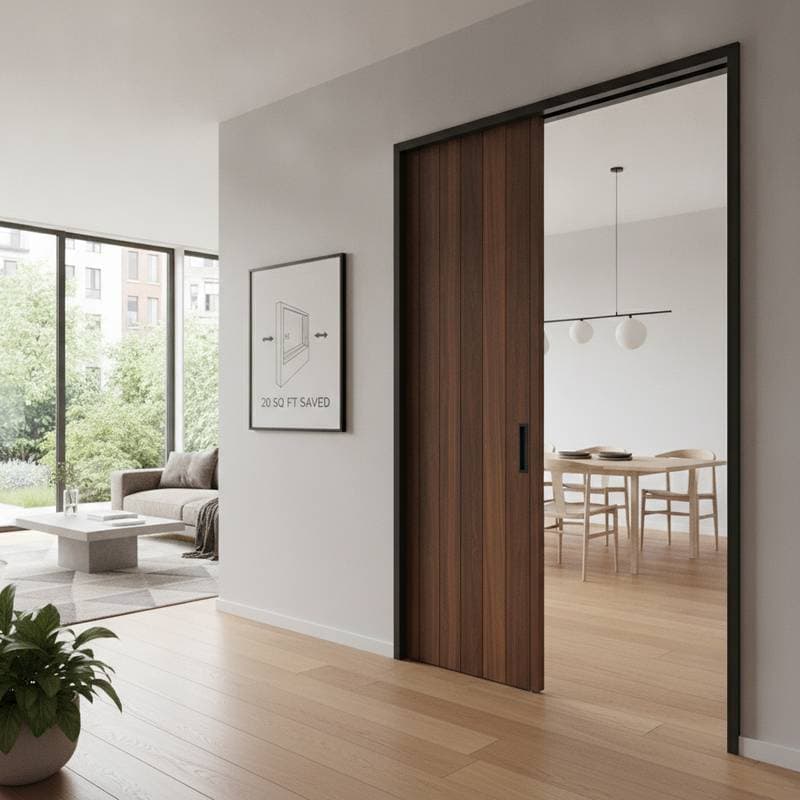
These doors offer versatility in materials and appearances. Options range from minimalist designs to natural wood grains. They maintain visual consistency across the home while providing sound isolation.
Mechanisms Behind Sound Reduction
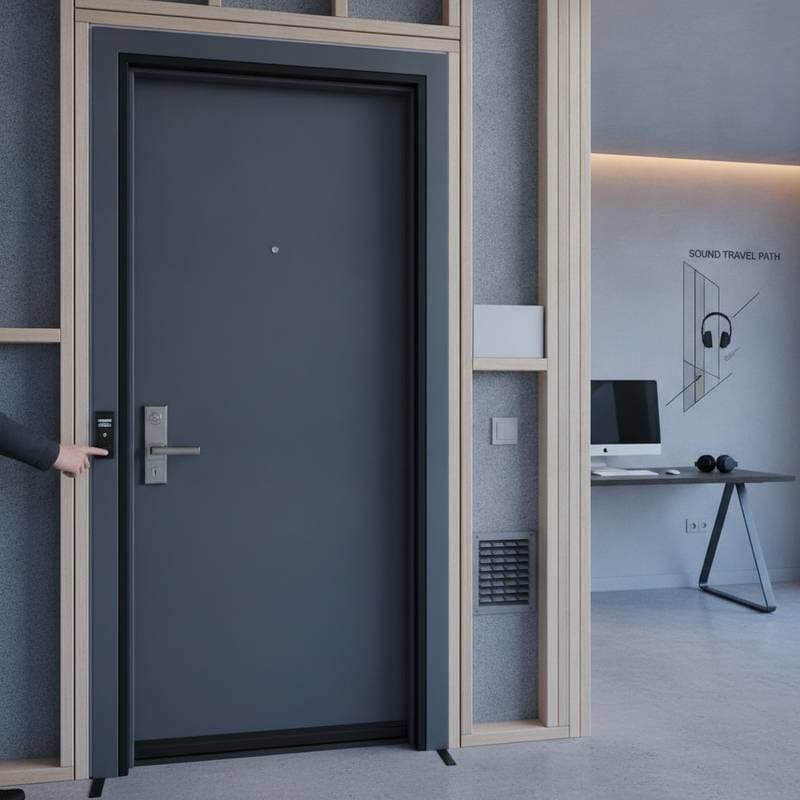
Acoustic doors block sound through dense cores, specialized seals, and precise construction. This setup minimizes vibrations and eliminates air leaks. Standard hollow core doors allow significant sound passage. Professional installation ensures seals remain intact and performance stays optimal.
Material Options and Coordination
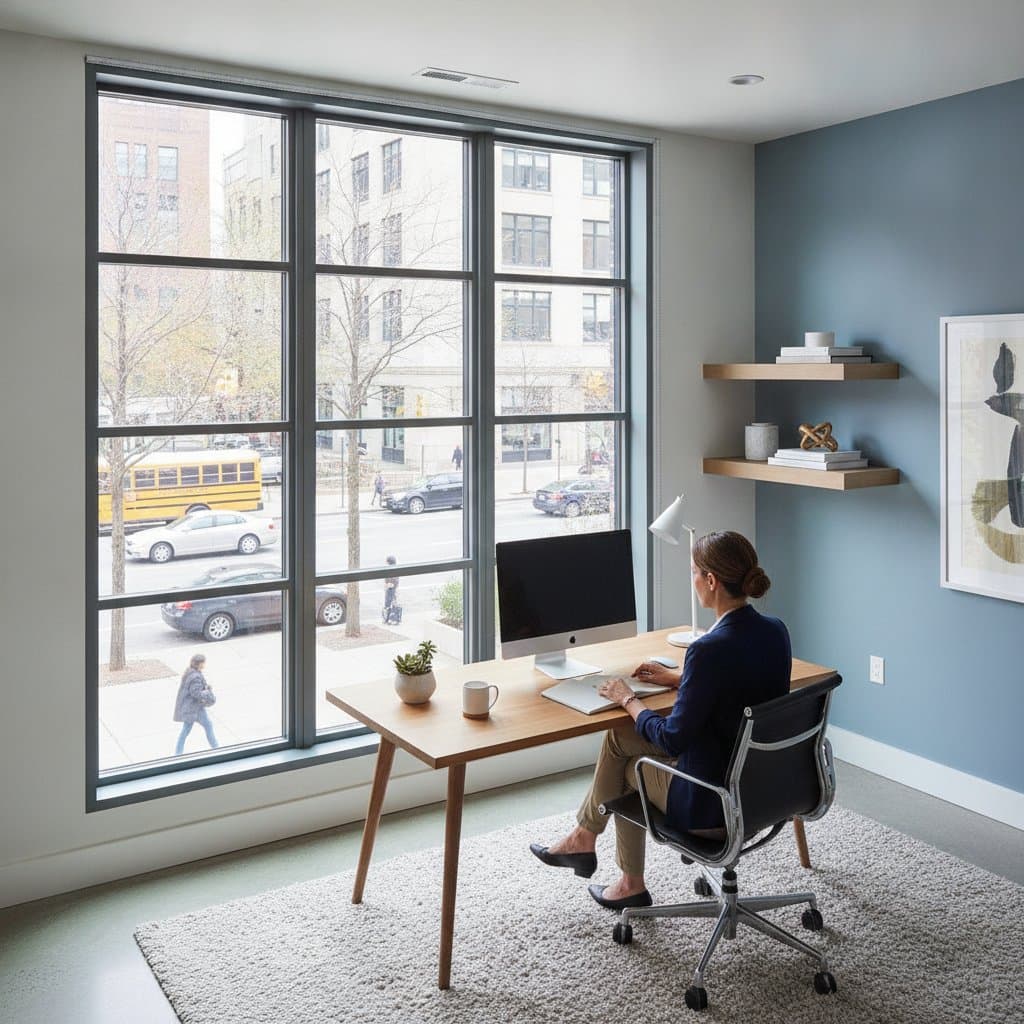
- Windows: Double or triple glazed units with laminated glass pair effectively with acoustic doors. Aluminum or uPVC frames in black, bronze, or matte white finishes complement most color schemes.
- Doors: Select from wood veneer, painted MDF, laminate, or composite. Walnut and white oak provide warmth. Matte black or charcoal suits modern spaces. Brushed nickel or satin brass hardware adds refinement.
- Siding: Insulated fiber cement or engineered wood siding supports sound control near exterior walls.
- Trim: Match casings and baseboards to door finishes. Square edge profiles suit contemporary rooms, while detailed wider profiles fit traditional styles.
Installation and Selection Errors
- Poor installation quality undermines even high performance doors. Engage professionals experienced with acoustic products.
- Hollow core doors provide insufficient density for sound blocking. Verify core specifications prior to purchase.
- Incompatible frames reduce effectiveness. Use frames designed for tight seals and solid support.
- Room acoustics require attention beyond doors. Add rugs, curtains, and wall panels to manage reflections.
- Aesthetic focus alone can compromise function. Ensure finishes support required acoustic ratings and maintenance needs.
Space Documentation Prior to Purchase
Document the area thoroughly before selecting products.
- Multiple angle photos of interior and exterior
- Close views of frames and trim
- Furniture and window layout sketches
- Notes on external noise sources
- Adjacent room color and material details
- Association guidelines if applicable
- Budget parameters
This preparation allows accurate recommendations that match both acoustic and visual requirements.
Design Integration Strategies
Combine acoustic doors with wall panels and ceiling treatments for full sound management. Heavy fabric window coverings absorb reflections. A vestibule or additional panel offers extra buffering near hallways.
Recessed lighting with warm tones minimizes glare. Consistent hardware finishes across elements create cohesion.
Climate Influences on Performance
Humid areas benefit from engineered wood or laminate to prevent warping. Dry climates maintain stability in sealed wood veneers. Coastal settings require stainless steel hardware to resist corrosion.
Interior humidity control preserves seals regardless of location. Compatible finishes ensure lasting appearance and function.
Budgeting for Optimal Results
Allocate resources to installation and sealing for maximum sound reduction. Professional fitting outperforms higher rated doors with poor setup. DIY suits basic solid core models but acoustic systems need expert alignment.
Quiet offices increase property appeal for buyers. The addition supports flexible space use and overall value.
Achieving Effective Workspace Quiet
Proper acoustic door selection and integration create focused environments. Attention to materials, installation, and complementary elements delivers lasting comfort and style.