Elevate Entryways with Japandi Wood Slat Walls
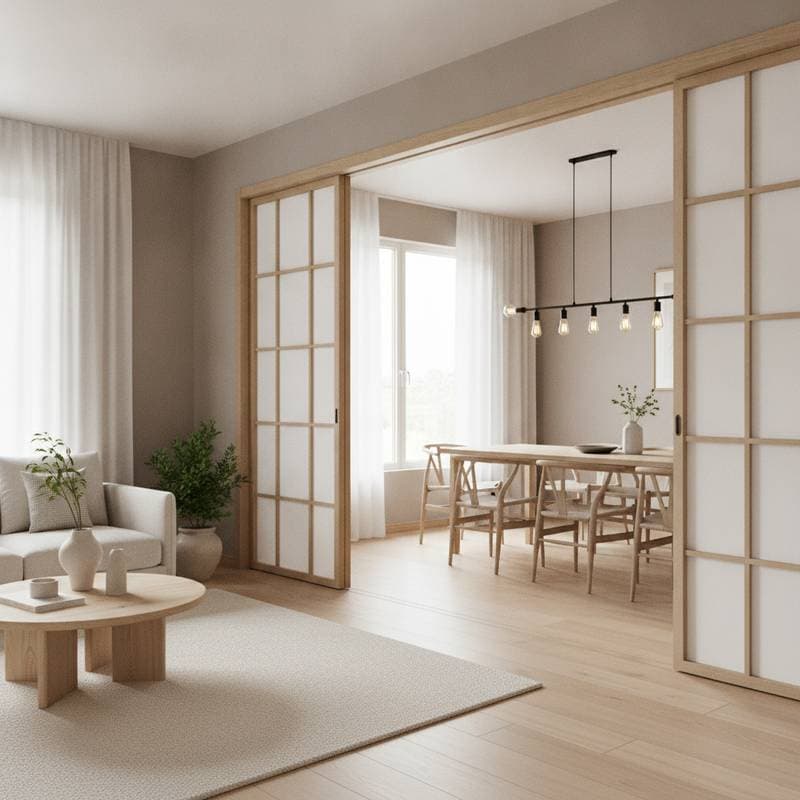
Japandi design merges the serene minimalism of Japanese interiors with the cozy craftsmanship of Scandinavian aesthetics. Wood slat walls stand at the core of this harmonious style, particularly in entryways. These features deliver structure, texture, and a soothing rhythm, linking natural elements to intentional simplicity. The outcome forms a welcoming threshold that promises peace from the moment one enters.
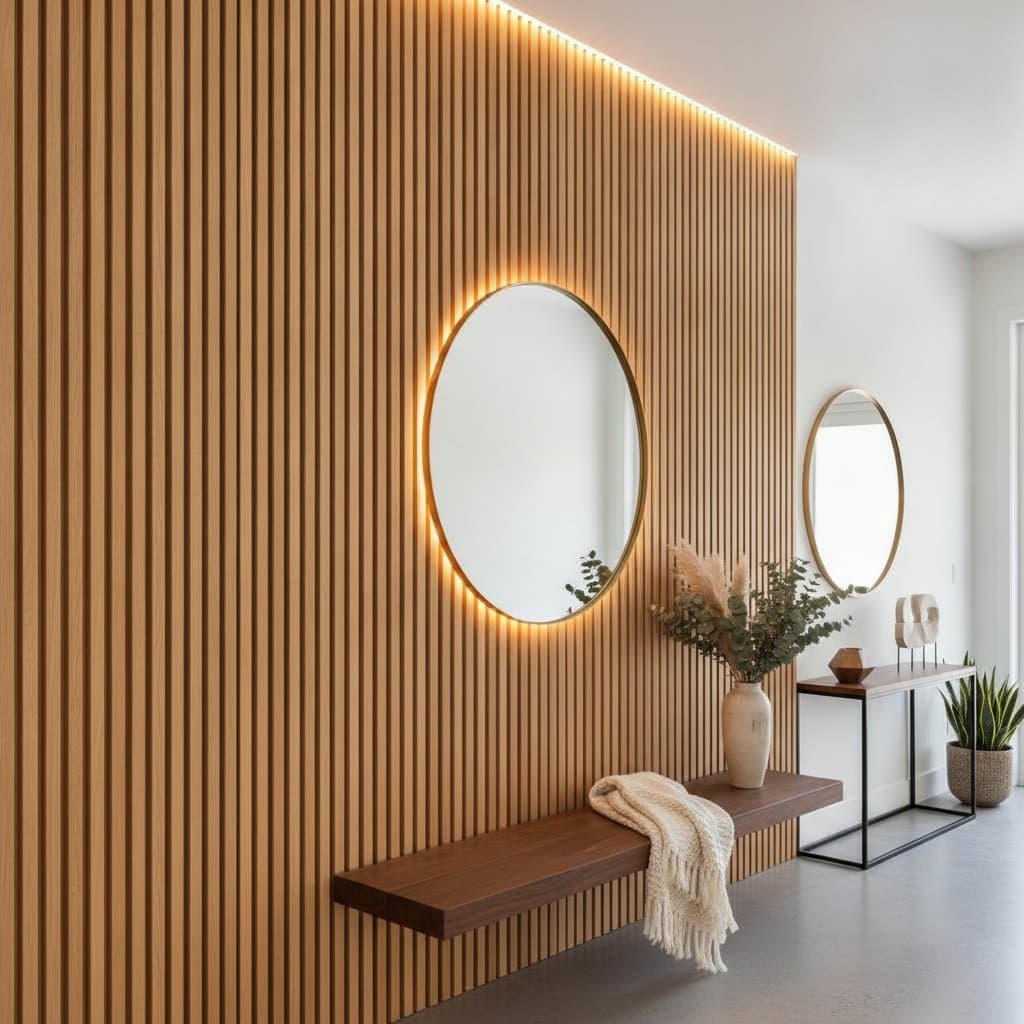
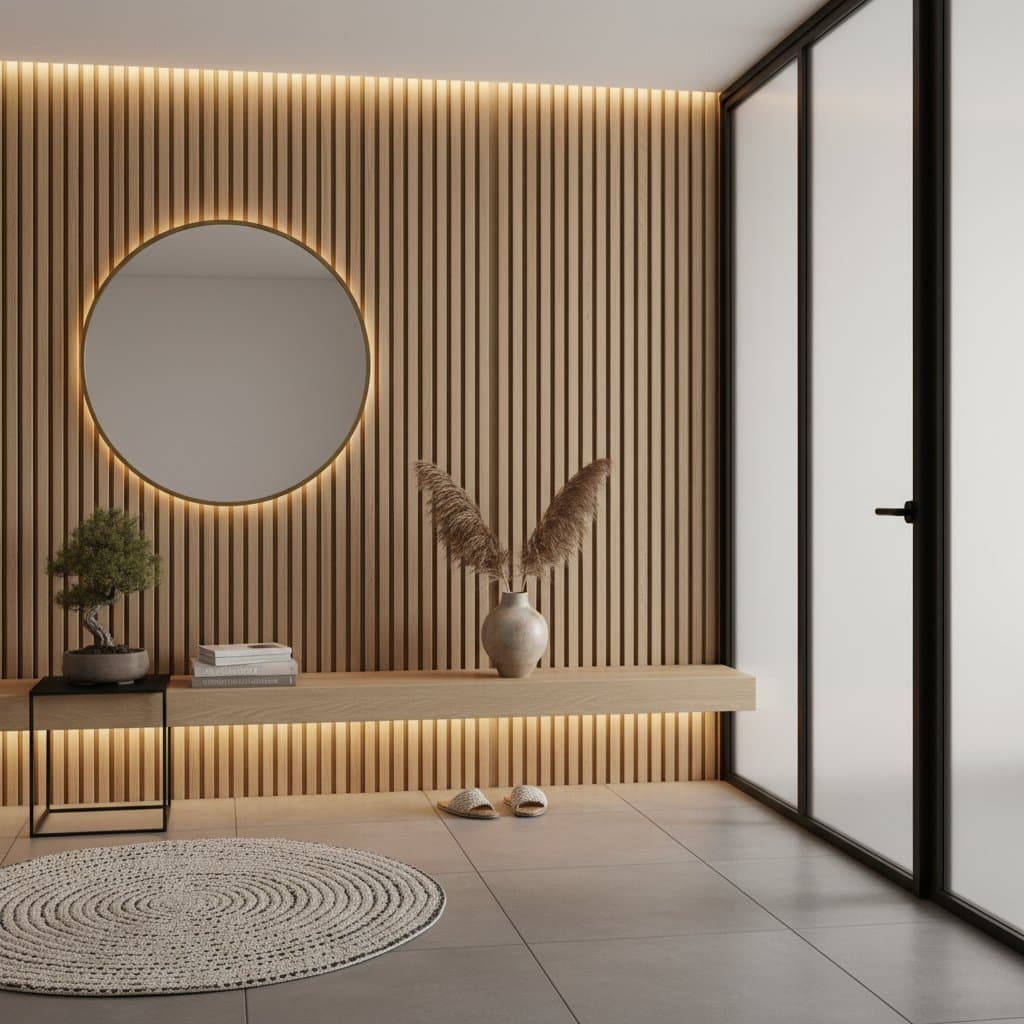
Wood slat walls suit Japandi entryways perfectly because they embody both discipline and gentleness. Vertical lines suggest elevation, while wood's inherent grain introduces quiet dynamism. This patterned repetition anchors the space without stiffness, rendering the walls both practical and ornamental. Install them behind a bench, beside a closet, or as a console backdrop to infuse warmth minus excess.
Three Strategies to Achieve the Japandi Slat Wall Look
Budget Strategy ($800 to $1,800)
- Opt for pine or poplar boards finished in light oak stain or whitewash to replicate ash's subtle appeal.
- Arrange slats at uniform intervals over painted drywall, avoiding full wood backing to minimize expenses.
- Target one accent wall adjacent to the primary door for striking effect at reduced cost.
Mid-Range Strategy ($2,000 to $4,000)
- Select prefinished oak or maple slats for uniform color and refined texture.
- Incorporate recessed hooks or slim shelves amid the slats to provide discreet storage.
- Employ matching trim to border the slat wall neatly against floors and ceilings.
Premium Strategy ($5,000 to $9,000)
- Commission custom-milled walnut or white oak slats embedded with acoustic panels for noise reduction.
- Extend the slats onto ceilings or neighboring walls to craft a fluid architectural element.
- Install hidden LED strips between slats to cast gentle light that accentuates wood grain.
Guide to Materials and Finishes
Windows
Slim frames in black or bronze aluminum offer crisp contrast to wood's organic hues. Frosted or patterned glass diffuses light while preserving privacy in entry zones.
Doors
Solid wood entry doors featuring vertical grain patterns mirror the slats' flow. Apply natural or light stains to retain authenticity. Matte black hardware and hinges provide modern equilibrium.
Siding
Extend Japandi principles outside with vertical cedar or composite siding in neutral shades like driftwood, sand, or mushroom gray.
Trim and Accents
Maintain simplicity in trim with squared profiles and unified tones. A slim black or charcoal edge frames wood components gracefully within the serene scheme.
Essential Maintenance for Wood Slat Walls
Dust accumulates on the textured surfaces of wood slat walls, so routine care proves necessary. Employ a vacuum with a soft brush or a microfiber cloth to preserve sharp lines. Light stains conceal dust better than dark ones, which highlight every speck. In moist environments, sealed coatings guard against warping. For outdoor-adjacent entries, select cedar or thermally treated ash for enduring resilience.
Common Pitfalls to Sidestep
- Cluttering the Space: Position the slat wall as the focal point, free from rivalry with bulky furniture or excess decor. Select sparse, utilitarian pieces.
- Disrupting Harmony: Applying slats to all surfaces risks overload. Confine use to one or two prominent walls for targeted impact.
- Mismatching Tones: When blending wood types, align undertones. Avoid pairing cool grays with warm ambers. Sample stains under entryway lighting prior to fitting.
- Neglecting Edges: Raw slat ends appear incomplete. Cap them with coordinated trim to underscore quality workmanship.
Curating a Japandi Entryway Color Scheme
Japandi thrives on warm neutrals accented by subtle contrasts. Consider these pairings:
- Natural oak alongside warm white and graphite highlights
- Light ash with soft sage and black fixtures
- Walnut combined with cream plaster and brushed bronze touches
Planning Checklist for Your Project
Assemble these elements to guide your Japandi entryway transformation:
- Photographs of the current space under both natural and artificial light
- Documentation of existing floor, trim, and window colors
- Details on local or structural limits for outdoor finishes
- Insights into local climate's influence on wood stability
- Defined budget for materials and installation
Wood slat walls transform Japandi entryways into balanced retreats. Their vertical cadence, light play, and inherent warmth foster a refined, rooted ambiance that endures.