Why Acoustic Slats Reduce Home Noise by Up to 70 Percent
Sound control within a home influences comfort, privacy, and property value over time. Homeowners increasingly pursue serene interiors, and acoustic wood slats emerge as a primary option for noise reduction. These panels merge natural aesthetics with precise acoustic engineering to deliver noticeable enhancements in spatial acoustics. Knowledge of their mechanisms, performance factors, and integration into various settings empowers homeowners to select solutions that align with practical needs and design preferences.
Understanding Acoustic Slats
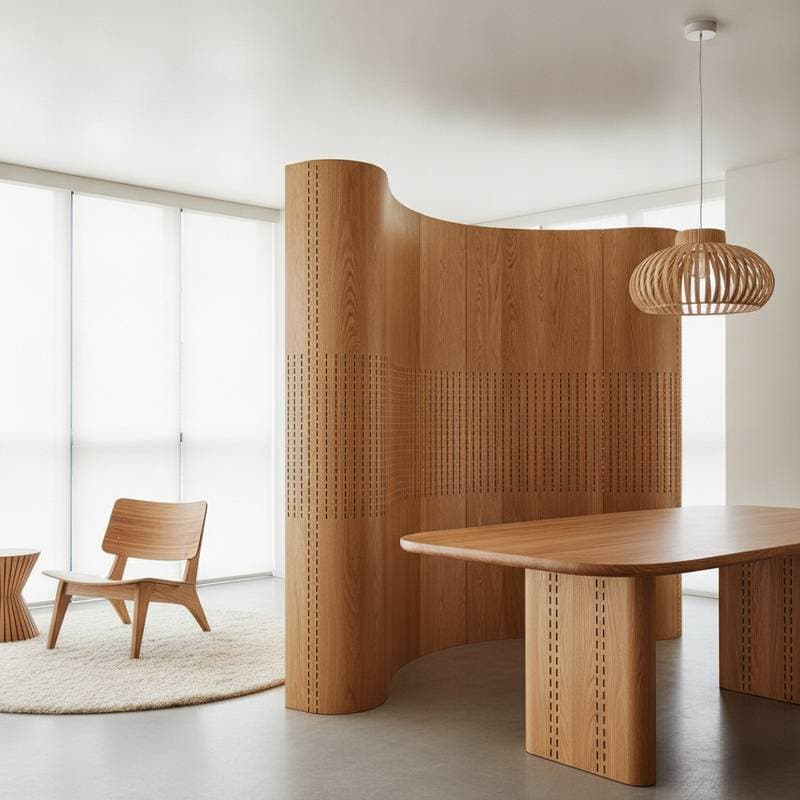
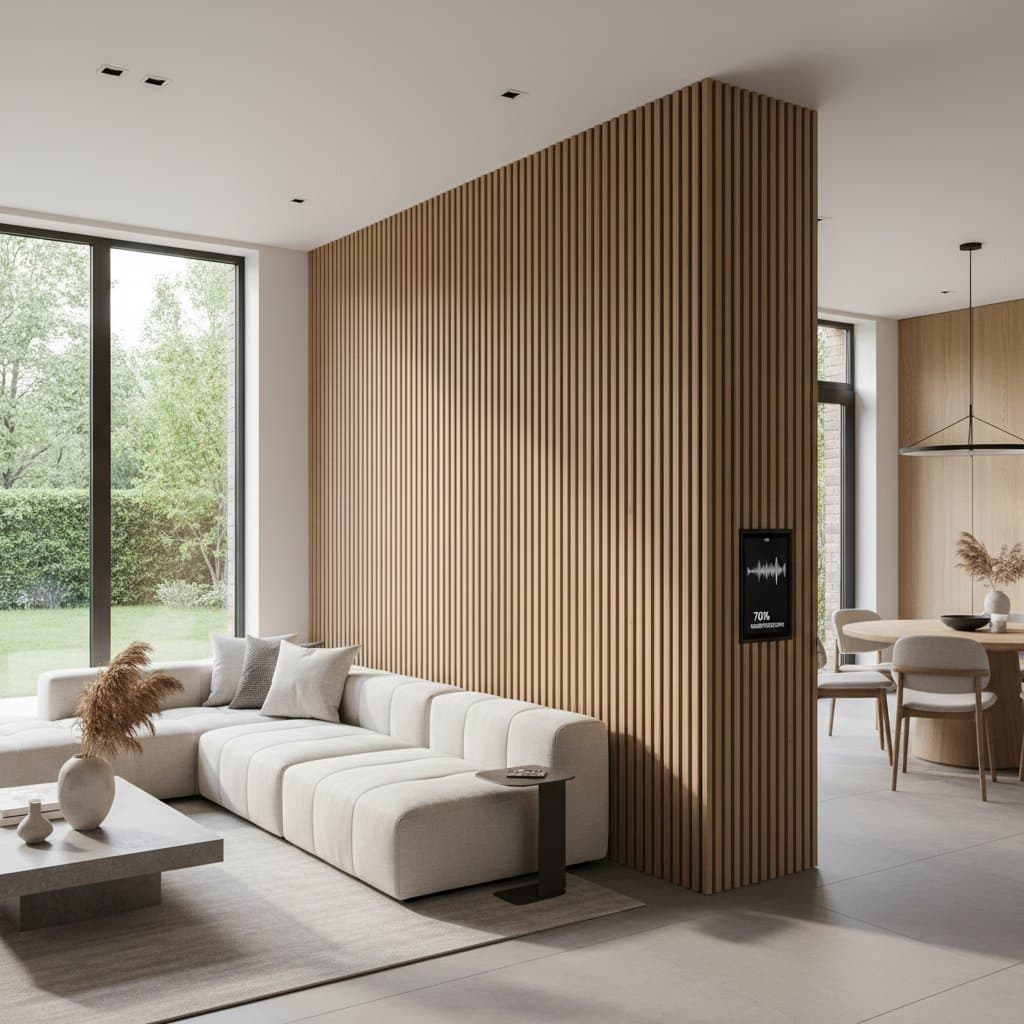
Acoustic slats function as decorative panels for walls or ceilings that absorb and diffuse sound waves. They typically feature narrow wooden strips affixed to a backing of felt or specialized acoustic material. The gaps between slats and the backing density dictate noise mitigation efficiency. Although they serve as visual elements, their core role involves controlling reflections, echoes, and reverberation.
Hard surfaces like drywall, glass, and tile bounce sound waves, generating harsh echoes and intensifying ambient noise. Acoustic slats interrupt these reflections. The wooden slats scatter sound energy, while the backing material captures it. This process yields a more even acoustic profile, with diminished echoes and clearer audio for discussions or entertainment.
Mechanisms of Noise Reduction
Effective sound reduction relies on absorption and diffusion. Absorption transforms sound wave energy into minimal heat within the material. Diffusion disperses the residual energy to prevent concentrated loud spots. Acoustic slats integrate these principles seamlessly.
The backing, often compressed polyester or natural fibers, targets mid- and high-frequency sounds prevalent in homes. Slat spacing permits low frequencies to penetrate and undergo partial absorption. In optimized room setups, this layered approach diminishes perceived noise levels by as much as 70 percent.
Comparing Acoustic Materials
Homeowners evaluate acoustic slats against alternatives like fabric panels, foam tiles, and heavy curtains, each offering distinct trade-offs in expense, durability, and efficacy.
| Option | Initial Cost | Lifespan | Maintenance | Best For |
|---|---|---|---|---|
| Fabric Panels | Moderate | 5-10 years | Dusting, occasional replacement | Offices or studios |
| Foam Tiles | Low | 3-7 years | Light cleaning | Small media rooms |
| Acoustic Slats | Moderate to high | 15-25 years | Dusting, minor refinishing | Living areas, open spaces |
| Heavy Curtains | Low | 5-8 years | Cleaning or dry washing | Bedrooms or rental units |
Acoustic slats stand out for their extended durability and equilibrium between acoustic control and aesthetic integration. Higher upfront costs compared to softer options or drapery prove justified through sustained performance and elegance.
Integrating Design and Aesthetic Appeal
Many soundproofing methods appear utilitarian or clash with home decor. Acoustic wood slats address this by incorporating the organic grains of woods such as oak, walnut, ash, or pine to infuse warmth. Vertical arrangements elongate perceived ceiling height, whereas horizontal layouts expand the visual width of confined areas. Diverse finishes enable coordination with contemporary, rustic, or minimalist schemes without compromising functionality.
Strategic lighting amplifies their impact. Lights positioned above or below panels introduce dimension and texture. Ceiling installations link open-plan zones acoustically and visually. Architects and residents favor these elements in updates for their dual utility.
Installation Process
Proper installation of acoustic slats secures both acoustic results and visual harmony. Follow these steps for optimal outcomes.
- Assess and plan: Pinpoint noise origins, including adjacent rooms, external traffic, or internal echoes in expansive areas. Target primary reflective surfaces.
- Prepare the site: Measure dimensions precisely. Verify that the surface remains clean, dry, and stable. For drywall applications, identify stud locations to ensure firm anchoring.
- Execute mounting: Secure panels via screws or adhesive as specified by the manufacturer. Maintain uniform slat intervals for acoustic consistency and alignment.
- Verify quality: Confirm level placement and tight connections. Uneven spacing or loose fits impair absorption.
- Finalize and maintain: Gently clean with a soft brush or vacuum. Schedule regular checks for dust or wear.
Experienced professionals finish average projects in days, though skilled homeowners can manage modest sections independently.
Factors Influencing Performance
Performance varies based on several elements.
- Wood density: Species like oak or walnut, with higher density, excel at reflection and diffusion over softer woods.
- Backing thickness: Greater depth enhances capture of mid- and low-frequency sounds.
- Slat configuration: Broader gaps boost diffusion at a minor cost to absorption; equilibrium optimizes results.
- Placement: Wall panels tackle direct reflections from voices or devices; ceiling panels curb overhead echoes.
- Space dimensions: Extensive coverage suits large rooms; focal placement prevents over-muffling in compact ones.
Tailoring these aspects to specific conditions refines outcomes beyond standard applications.
Maintenance for Sustained Performance
These panels demand little ongoing care. Dust routinely with a microfiber cloth or vacuum attachment. Steer clear of excess moisture to protect wood finishes and backing integrity. Inspect fasteners and surfaces periodically to uphold efficacy.
Refinishing, if required, involves low-odor, water-based products to safeguard acoustic qualities. Stable humidity and limited sun exposure prevent warping or fading. Protective coatings from manufacturers minimize upkeep needs.
Broader Lifestyle Advantages
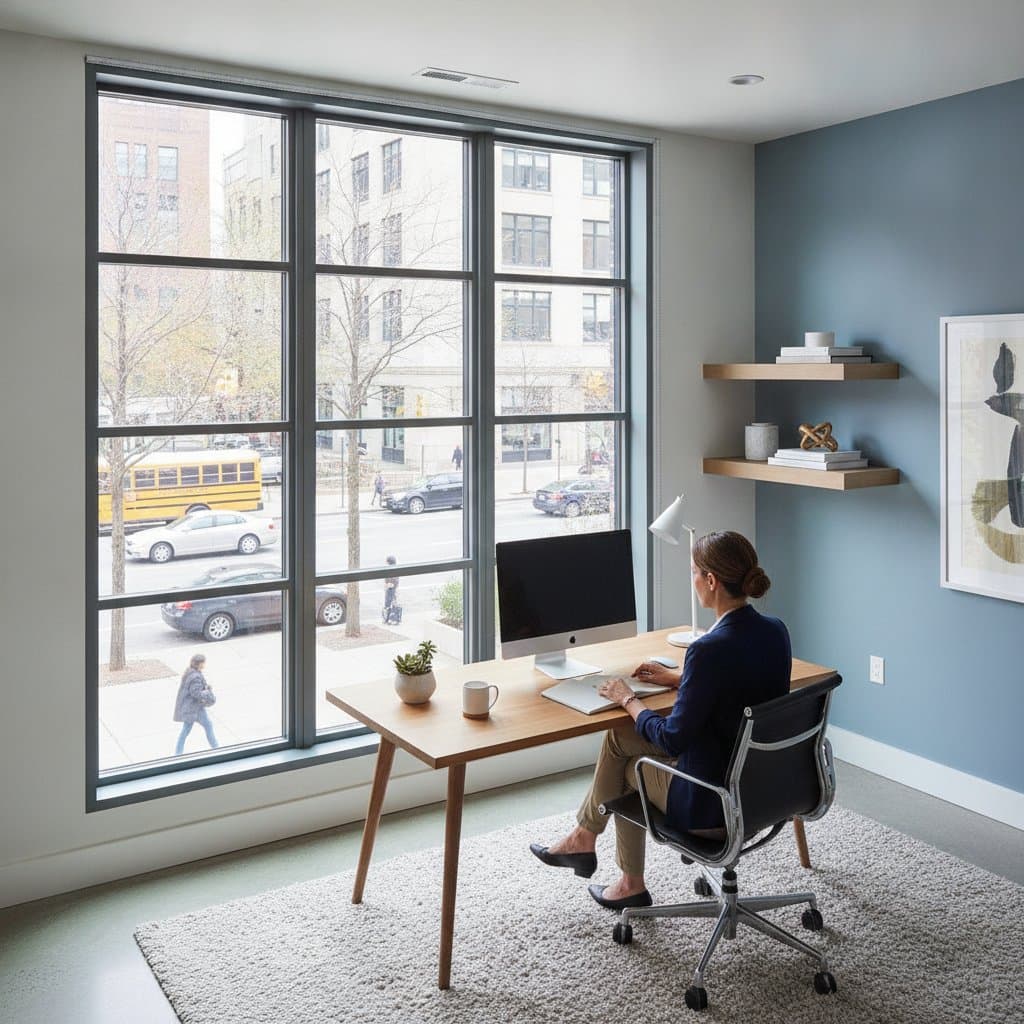
Beyond acoustics, reduced noise fosters focus, eases tension, and sharpens interactions. In homes with multiple generations, panels preserve inter-room privacy. Remote workers and students gain from echo-free spaces during virtual sessions.
The backing provides minor thermal insulation, stabilizing temperatures near windows or in lofty rooms. This versatility benefits diverse climates.
Evaluating Costs and Returns
Installation costs fluctuate with material grade and scale. Per-square-foot rates surpass basic coverings, yet enduring benefits in livability and allure elevate property appeal.
Balance short-term budgets against lifecycle economics. Inferior alternatives necessitate frequent renewals, whereas robust slats deliver decades of reliable service with sparse intervention. This equation underscores true value.
Customizing for Household Dynamics
Noise profiles differ across homes. Families with young children focus absorption in rest and play zones. Urban apartment residents target shared-wall transmission. Audiophiles or cinema setups demand designs that preserve tonal balance.
Slats adapt readily: full-wall coverage, focal accents behind media, or ceiling spans over communal areas. Modular formats support phased expansions.
Sustainability in Acoustic Choices
Contemporary slat systems incorporate sustainably harvested wood and recycled backings. Opt for certified options to aid forest conservation and curb waste. Their durability curtails replacements, shrinking ecological impact. Low-emission variants promote healthier indoor air.
Collaborating with Installers
Choose specialists versed in acoustic applications over general tradespeople. Review portfolios or samples. Discuss positioning, finishes, and orientations upfront to preempt issues.
Incorporate acoustic assessments during planning to optimize surface targeting. Strong teamwork among stakeholders minimizes errors and ensures excellence.
Selecting Optimal Acoustic Slats
Key considerations guide choices:
- Acoustic goals: Prioritize absorption for echoes or diffusion for evenness.
- Aesthetic fit: Match wood tones and patterns to existing decor.
- Budget and scale: Weigh coverage needs against long-term savings.
- Sustainability: Verify eco-certifications for aligned values.
These panels elevate daily living through refined soundscapes and enduring style.