Japandi Entryways: A Thoughtful Wood Fusion for Modern Homes
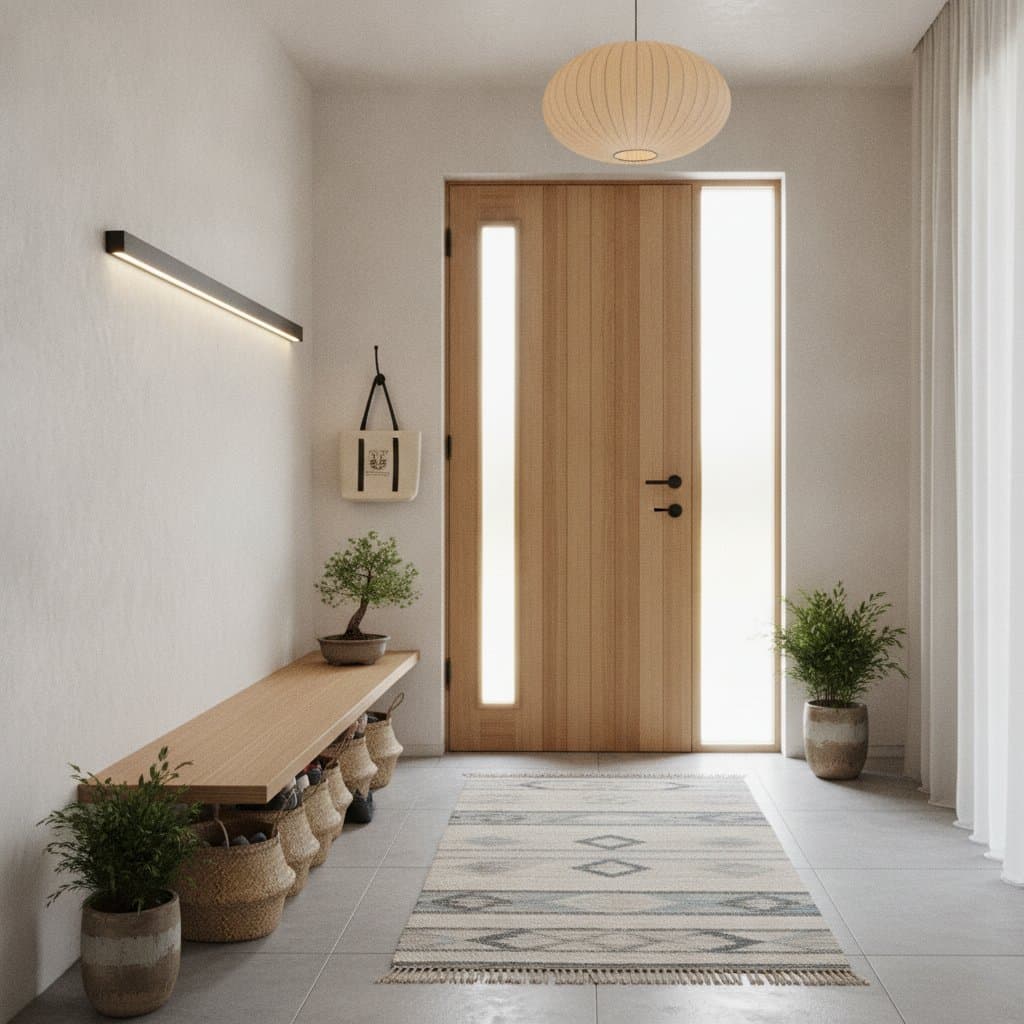
A Japandi entryway combines Japanese restraint with Scandinavian warmth. The result is a calm, useful arrival space built around natural materials, clear sightlines, and carefully chosen details. Wood doors sit at the center of this design because they provide texture and character without requiring decoration.
This approach suits homeowners who want an entryway that feels organized but not sterile. It also works for many property types, from compact apartments to larger detached homes. The best design depends on local climate, household routines, storage needs, and the condition of the existing opening.
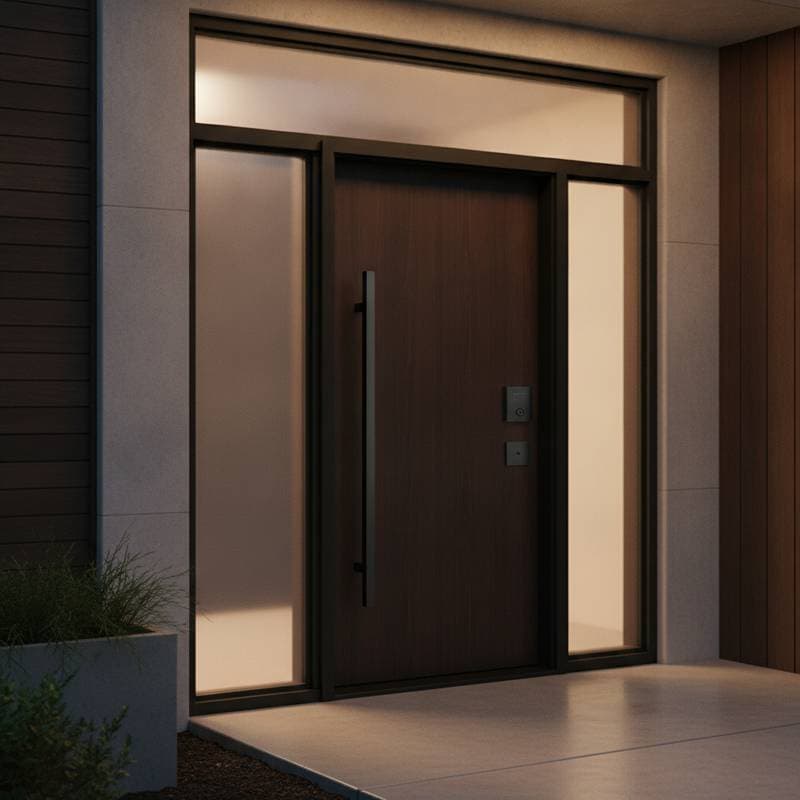
Japandi is not a single formula. It is a design method that balances simplicity with comfort. A smooth oak slab door may suit a bright, minimal interior, while a darker walnut door can create depth in a larger foyer. Frosted glass, vertical slats, or recessed panels may add function when privacy, daylight, or ventilation matters.
What Defines a Japandi Entryway
Japanese interiors often value proportion, quiet surfaces, natural textures, and purposeful spaces. Scandinavian interiors tend to emphasize daylight, practical comfort, pale woods, and approachable furnishings. A Japandi entryway brings these ideas together through a restrained material palette.
Common features include:
- A wood entry door with simple lines
- Soft white, sand, clay, or muted gray wall colors
- Natural stone, wood, tile, or woven flooring
- Closed storage that keeps daily clutter out of view
- A small bench or stool for changing shoes
- Warm, layered lighting
- Limited decorative objects with clear purpose
The door should feel connected to the rest of the home. A heavily ornate entrance may compete with the calm character of the space. A plain door can work well, but its surface quality, grain direction, hardware, and finish need careful attention.
Choosing the Right Wood Door
Wood species differ in appearance, stability, maintenance, and price. Oak offers visible grain and strong everyday durability. Ash has a lighter, more open pattern that suits bright interiors. Walnut brings richer color and visual weight, while maple provides a smoother, paler appearance.
Engineered wood doors can be a practical option where humidity, temperature changes, or budget concerns make solid wood less suitable. Their layered construction can reduce movement, though quality depends on the core, veneer thickness, edge treatment, and manufacturing standards.
| Door option | Initial cost | Maintenance | Visual character | Best suited to |
|---|---|---|---|---|
| Solid oak | Medium to high | Periodic refinishing | Defined grain and warmth | Busy households seeking durability |
| Walnut veneer | High | Gentle cleaning and finish care | Deep color and refined texture | Larger foyers with balanced lighting |
| Engineered ash | Medium | Routine cleaning and finish checks | Light, open grain | Humid areas and controlled budgets |
| Painted wood composite | Low to medium | Touch ups as needed | Quiet, uniform surface | Compact homes and practical renovations |
Door size also affects the overall impression. A tall, wide door can give a generous entrance a stronger architectural presence. In a narrow hall, an oversized leaf may reduce circulation and make furniture placement difficult. Measure the opening, trim, swing clearance, threshold, and nearby storage before selecting a style.
Matching the Door to Daily Life
A beautiful entryway can become frustrating when it does not support everyday routines. Families with children may need durable finishes, washable flooring, and storage at several heights. Pet owners should consider scratch resistance, cleanable surfaces, and a threshold that does not collect excessive dirt.
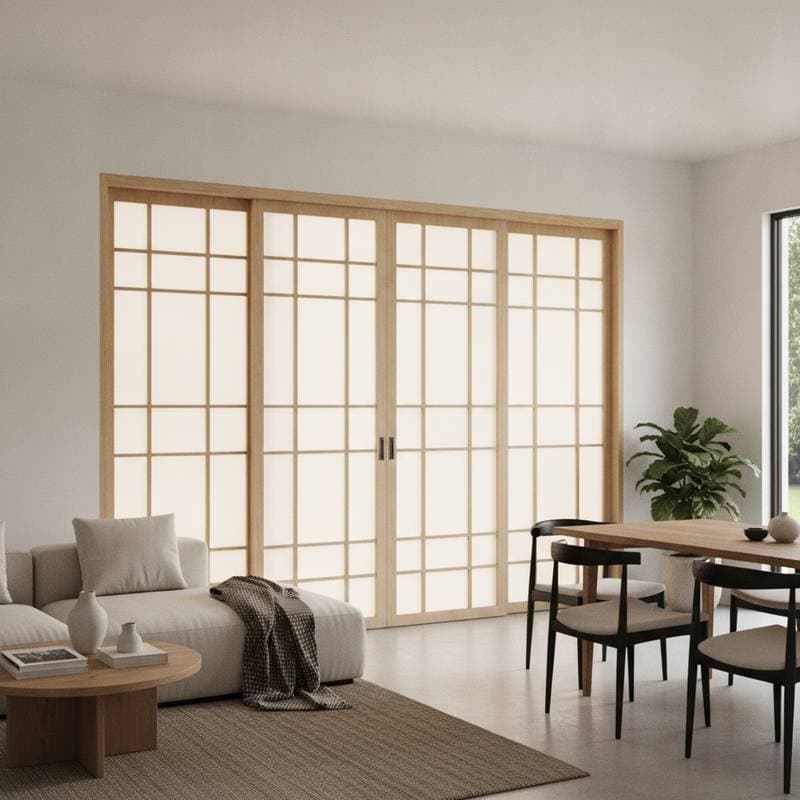
A home with frequent guests may benefit from a wider opening, a visible coat area, and lighting that makes the threshold feel welcoming. A private household may prefer a solid door, concealed storage, and limited glass. If the entrance opens directly into a living room, a slatted screen or partial divider can create separation without blocking all light.
Think about seasonal equipment as well. Coats, umbrellas, boots, sports bags, and delivery parcels need assigned places. Japandi design depends on visual calm, and that calm is easier to maintain when storage reflects real household volume rather than an idealized lifestyle.
Glass, Slats, and Privacy
A solid wood door offers privacy, security, and strong visual weight. A door with frosted or textured glass can bring daylight into a dark hall while reducing direct views inside. Clear glass may suit a sheltered entrance, but it requires a higher level of privacy planning.
Vertical wood slats can echo Japanese screens and add texture without heavy ornament. They may be used on the door, a nearby partition, or a storage front. Slats collect dust and can require more careful cleaning, especially near outdoor areas.
Consider orientation and climate before adding glass. Direct sunlight may heat a small foyer or fade nearby flooring. Wind driven rain can test seals and thresholds. A qualified installer can advise on glazing ratings, weather protection, and local requirements.
Materials Beyond the Door
The door becomes more convincing when surrounding materials support its character. Pair medium tone wood with pale plaster, matte paint, or softly textured tile. Dark wood can work with lighter floors and walls that prevent the entrance from feeling enclosed.
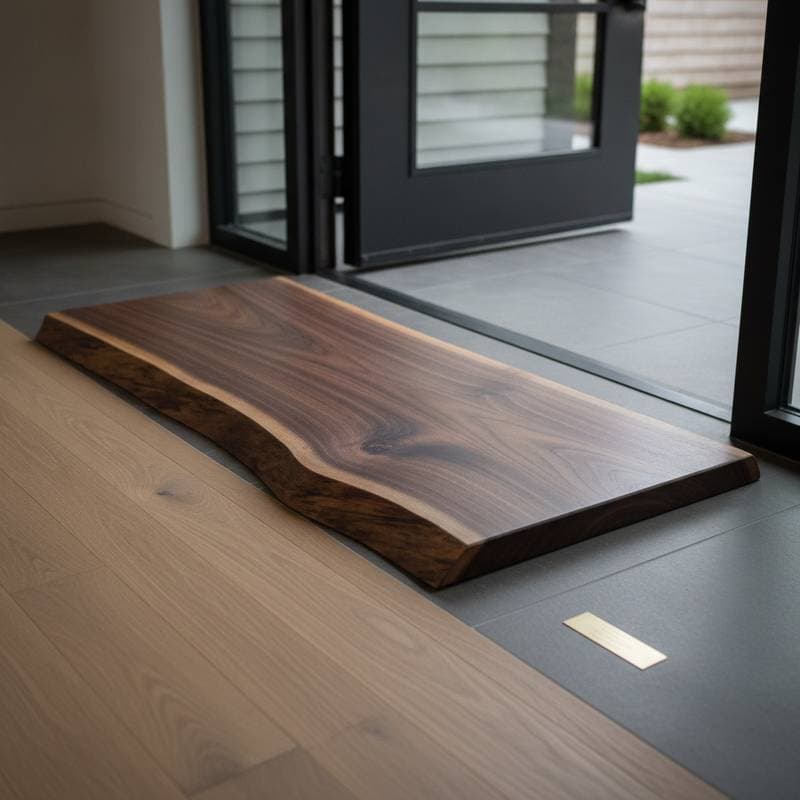
Flooring should handle moisture and abrasion. Porcelain tile is easy to clean and available in stone or timber inspired finishes. Natural stone offers depth but may require sealing. Timber flooring creates continuity, though the entrance may need a durable mat and careful moisture control.
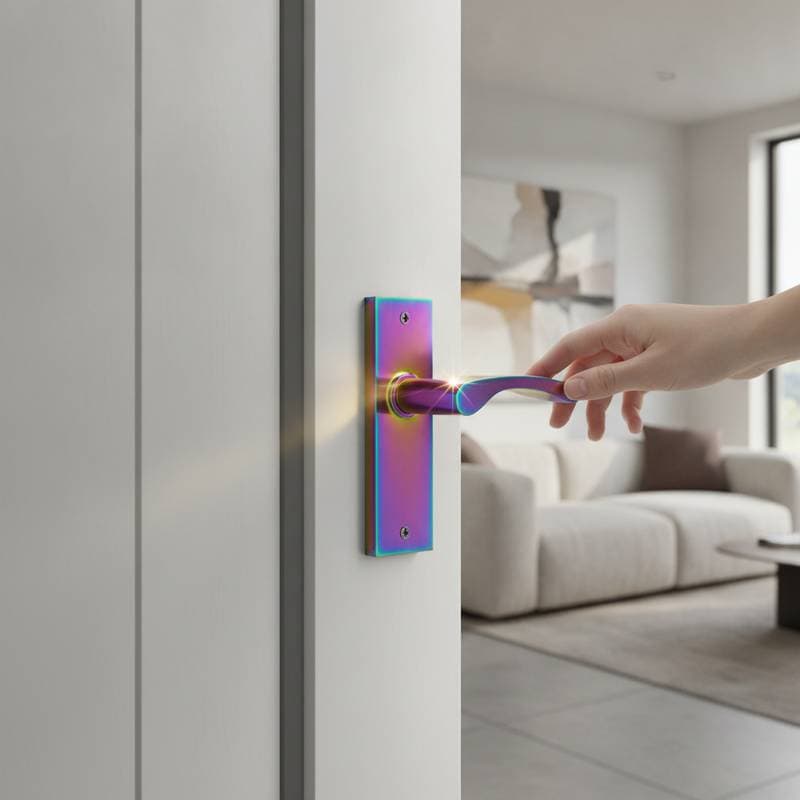
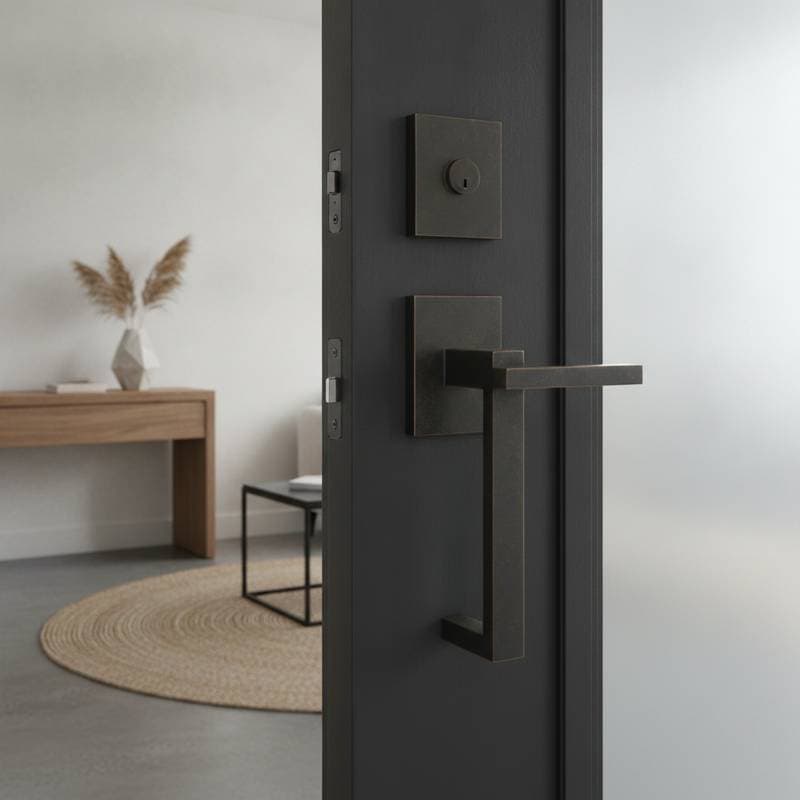
Hardware deserves the same attention as the door surface. Matte black handles create contrast, brushed metal feels subtle, and warm bronze can complement walnut or honey toned oak. Select hardware by grip, security, finish durability, and ease of cleaning, not appearance alone.
Installation and Quality Checkpoints
Replacing an entry door involves more than hanging a new slab. The frame, sill, weather seals, hinges, lockset, trim, and surrounding wall all affect performance.
A sound process includes:
- Planning and evaluation: Inspect the opening for rot, settlement, moisture, outdated framing, and uneven surfaces. Confirm local permit needs and security requirements.
- Preparation: Protect nearby flooring, remove existing trim carefully, and address structural or moisture problems before installation.
- Main implementation: Set the frame square and plumb, install the door, adjust hinges, fit the lockset, and seal joints around the frame.
- Quality assurance: Test the swing, latch, deadbolt, weather seal, threshold, and clearance. Check that the door does not bind or allow visible daylight around the edges.
- Completion and follow up: Reinstall or replace trim, touch up finishes, collect product documentation, and schedule finish inspections.
Professional installation is usually sensible when the opening is damaged, the door is heavy, the threshold needs modification, or security hardware requires precise fitting. Skilled homeowners may handle light cosmetic work, but errors around the frame can lead to drafts, water entry, difficult locking, and premature wear.
Ask contractors how they protect the opening during the work, whether disposal is included, how they handle concealed damage, and what their workmanship coverage includes. Written details reduce disputes and clarify responsibility if conditions differ from the initial assessment.
Cost, Value, and Long Term Care
Entryway costs depend on door construction, dimensions, hardware, glazing, frame condition, labor, access, and finish requirements. A lower purchase price may not represent lower ownership cost if the door needs frequent refinishing or develops movement in a demanding climate.
Solid wood may offer repairability and a rich aging process, but it needs consistent protection from moisture and direct exposure. Engineered construction can reduce movement and simplify maintenance, though damaged veneer may be harder to repair invisibly. A high quality finish extends service life, but it does not eliminate the need for inspections.
Clean the surface with a soft cloth and a suitable mild cleaner. Avoid excessive water around joints and thresholds. Inspect seals, hinges, locks, and finish wear as part of regular home care. Address small cracks, swelling, sticking, or fading before they become structural or security problems.
Making the Right Choice
Start with the entrance conditions rather than a style image. Record the opening dimensions, sunlight exposure, weather direction, indoor humidity, traffic level, and storage needs. Then rank priorities. Some homeowners need maximum privacy, while others need daylight. Some prefer a door that develops patina, while others want a stable, uniform finish.
Request samples in the actual entryway, since wood color changes under natural and artificial light. Compare the door with flooring, wall color, trim, and hardware before committing. A simple design can still feel distinctive when grain direction, proportions, and finish quality are carefully chosen.
A Japandi entryway succeeds when it reduces friction in daily life while giving the home a clear sense of arrival. Choose materials that suit local conditions, size the door for comfortable movement, plan storage around real habits, and treat installation as part of the design.